Save
Ask
Tour
Hide
Share
$1,199,000
67 Days On Site

25 Haymeadow Rd
Boxford, MA 01921

For Sale|Single Family Residence|Active
3
Beds
3
Total Baths
2
Full Baths
1
Partial Bath
2,792
SqFt
$429
/SqFt
1996
Built
County:
Essex

Due to the health concerns created by Coronavirus we are offering personal 1-1 online video walkthough tours where possible.

25 Haymeadow Rd25 Haymeadow Rd25 Haymeadow Rd25 Haymeadow Rd
Save
Ask
Tour
Hide
Share

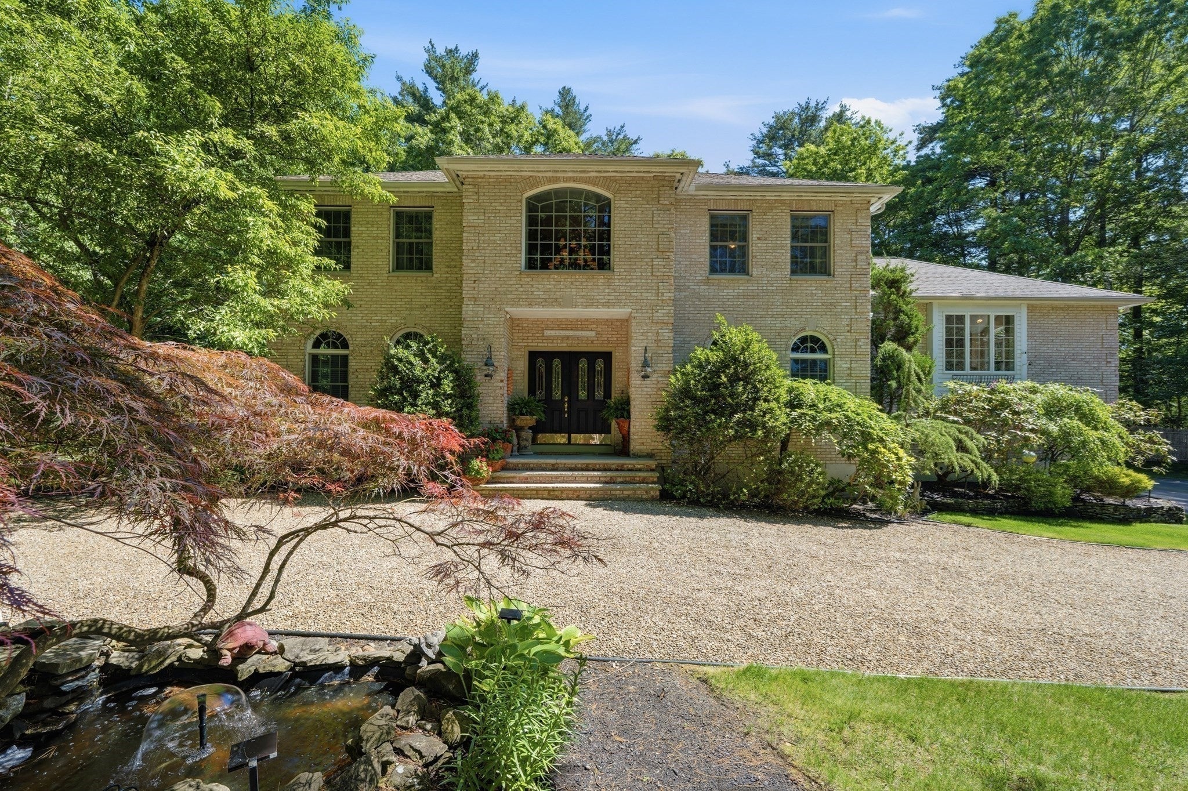
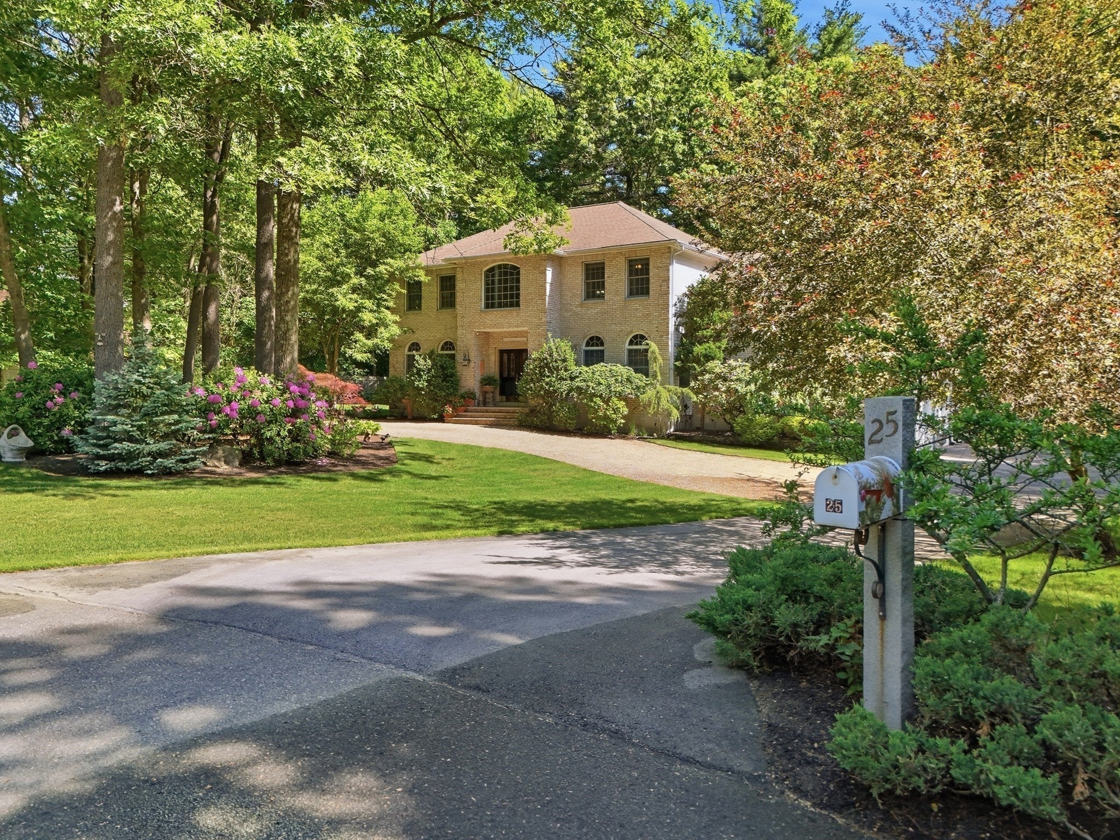
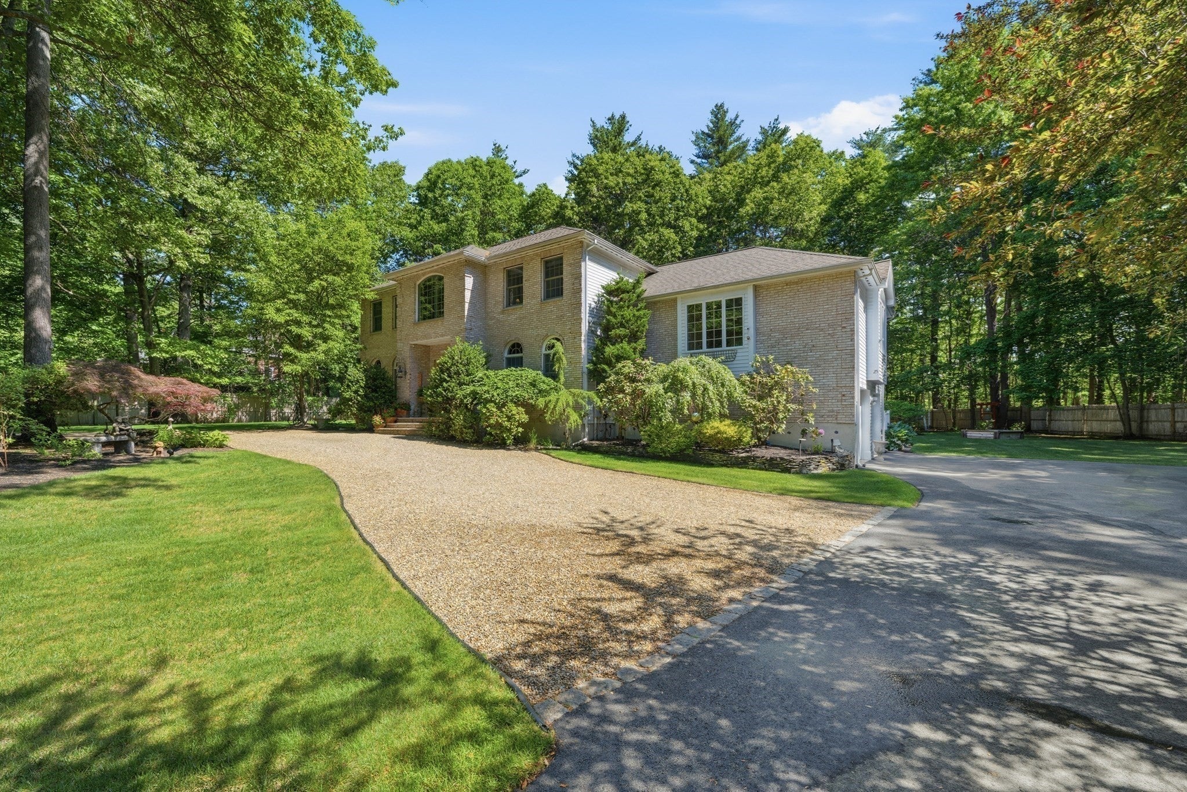
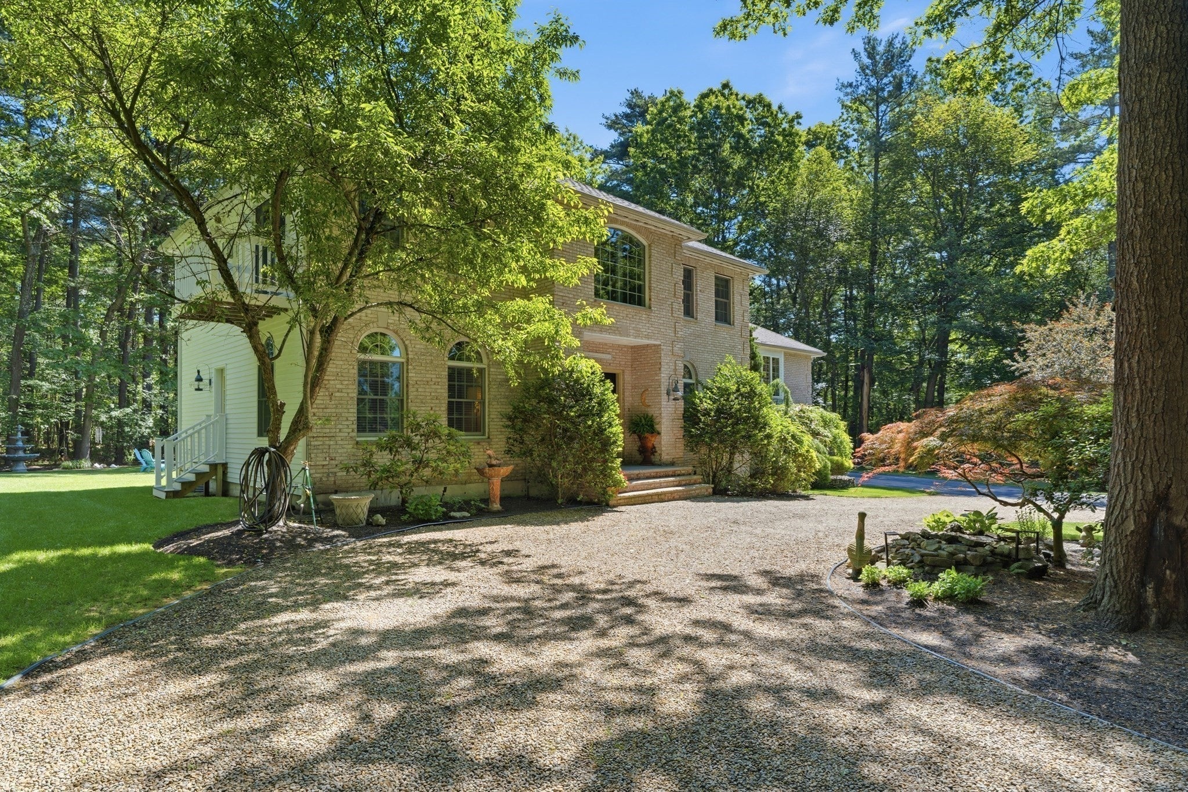
Nestled at the end of a cul-de-sac on Boxford's highly sought-after East side, this stately brick-front Colonial makes a lasting first impression with its stunning double-door entry, wraparound driveway, and mature landscaping. The spacious kitchen features rich cherry cabinetry, granite countertops, a cozy fireplace, and a sunny breakfast nook. Just a few steps up, the dramatic family room boasts vaulted ceilings, a floor-to-ceiling stone fireplace, expansive windows, and doors leading to a balcony overlooking the private backyard. Upstairs you'll find three generously sized bedrooms, including a primary suite with its own bath. A versatile bonus room off the kitchen offers the perfect space for a home office or potential fourth bedroom. Designed for entertaining, the backyard showcases a spacious composite deck, patio with pergola, and ample space for an outdoor kitchen or grilling area. A rare opportunity to own a beautifully designed home.

Save
Ask
Tour
Hide
Share
Listing Snapshot
Price 
$1,199,000
Days On Site 
67 Days
Bedrooms 
3
Inside Area (SqFt) 
2,792 sqft
Total Baths 
3
Full Baths 
2
Partial Baths 
1
Lot Size 
2 Acres
Year Built 
1996
MLS® Number 
73533202
Status 
Active
Property Tax 
$14,519
HOA/Condo/Coop Fees 
N/A
Sq Ft Source 
Public Records
Friends & Family
Recent Activity
2 months agoListing updated with changes from the MLS®
2 months agoListing first seen on site
General Features
Acres 
2
Attached Garage 
Yes
Disclosures 
Sellers looking for an end of August Closing. Showings start at the open house Saturday June 13th
Foundation 
Concrete Perimeter
Garage 
Yes
Garage Spaces 
2
Parking 
PavedAttachedOff StreetGarage
Parking Spaces 
7
Property Sub Type 
Single Family Residence
Sewer 
Private Sewer
SqFt Above 
2792
SqFt Total 
2792
Style 
Colonial
Water Source 
Private
Zoning 
RA
Interior Features
Appliances 
Gas Water HeaterRangeOvenDishwasherRefrigeratorWasherDryer
Basement 
FullUnfinished
Cooling 
Central AirZoned
Electric 
Circuit Breakers200+ Amp Service
Fireplace 
Yes
Fireplace Features 
Family RoomKitchen
Fireplaces 
3
Heating 
Natural GasForced AirZoned
Interior 
Entrance Foyer
Bathroom 1 
Dimensions - 5x9Level - FirstArea - 45
Bathroom 2 
Dimensions - 13x10Level - SecondArea - 130
Bathroom 3 
Dimensions - 8x10Level - SecondArea - 80
Bedroom 2 
Dimensions - 14x12Level - SecondArea - 168
Bedroom 3 
Dimensions - 14x13Level - SecondArea - 182
Dining Room 
Dimensions - 14x13Level - FirstArea - 182
Family Room 
Dimensions - 24x22Level - FirstArea - 528
Kitchen 
Dimensions - 41x21Level - FirstArea - 861
Master Bedroom 
Dimensions - 14x17Level - SecondArea - 238
Save
Ask
Tour
Hide
Share
Exterior Features
Construction Details 
Frame
Lot Features 
Wooded
Patio And Porch 
Deck
Roof 
Shingle
Windows/Doors 
French Doors
Community Features
Community Features 
Golf
Schools
School District
Unknown
Elementary School
Spofford Pond School
Middle School
Masconomet Regional Middle Sch
High School
Masconomet Regional High Schoo
Listing courtesy of The Lucci Witte Team of William Raveis R.E. & Home Services


The property listing data and information, or the Images, set forth herein were provided to MLS Property Information Network, Inc. from third party sources, including sellers, lessors, landlords, and public records, and were compiled by MLS Property Information Network, Inc. The property listing data and information, and the Images, are for the personal, non-commercial use of consumers having a good faith interest in purchasing, leasing or renting listed properties of the type displayed to them and may not be used for any purpose other than to identify prospective properties which such consumers may have a good faith interest in purchasing, leasing or renting. MLS Property Information Network, Inc. and its subscribers disclaim any and all representations and warranties as to the accuracy of the property listing data and information, or as to the accuracy of any of the Images, set forth herein.

Last checked 2026-08-17 08:33 AM UTC

Neighborhood & Commute
Source: Walkscore
Save
Ask
Tour
Hide
Share